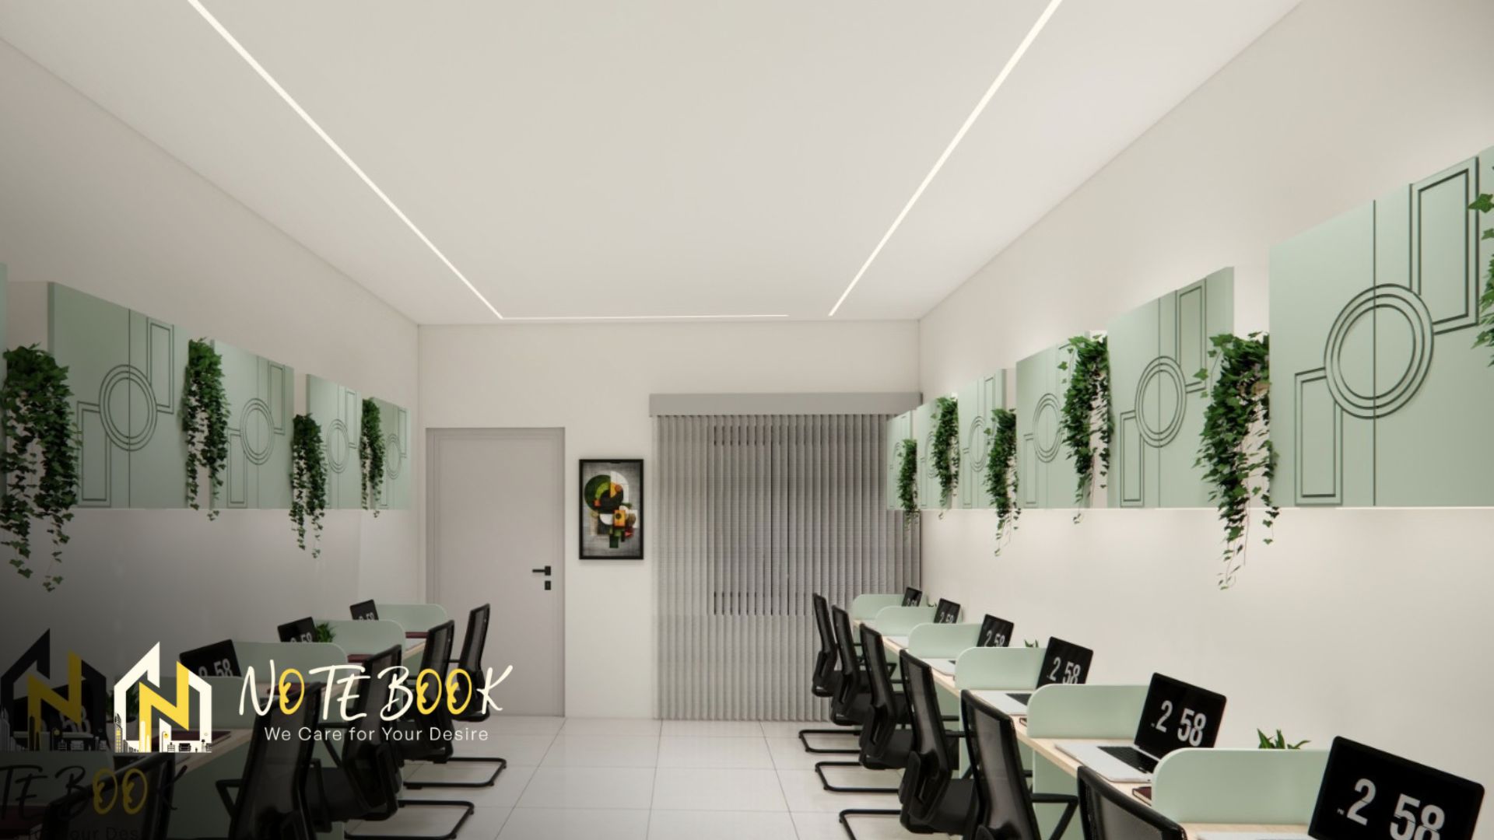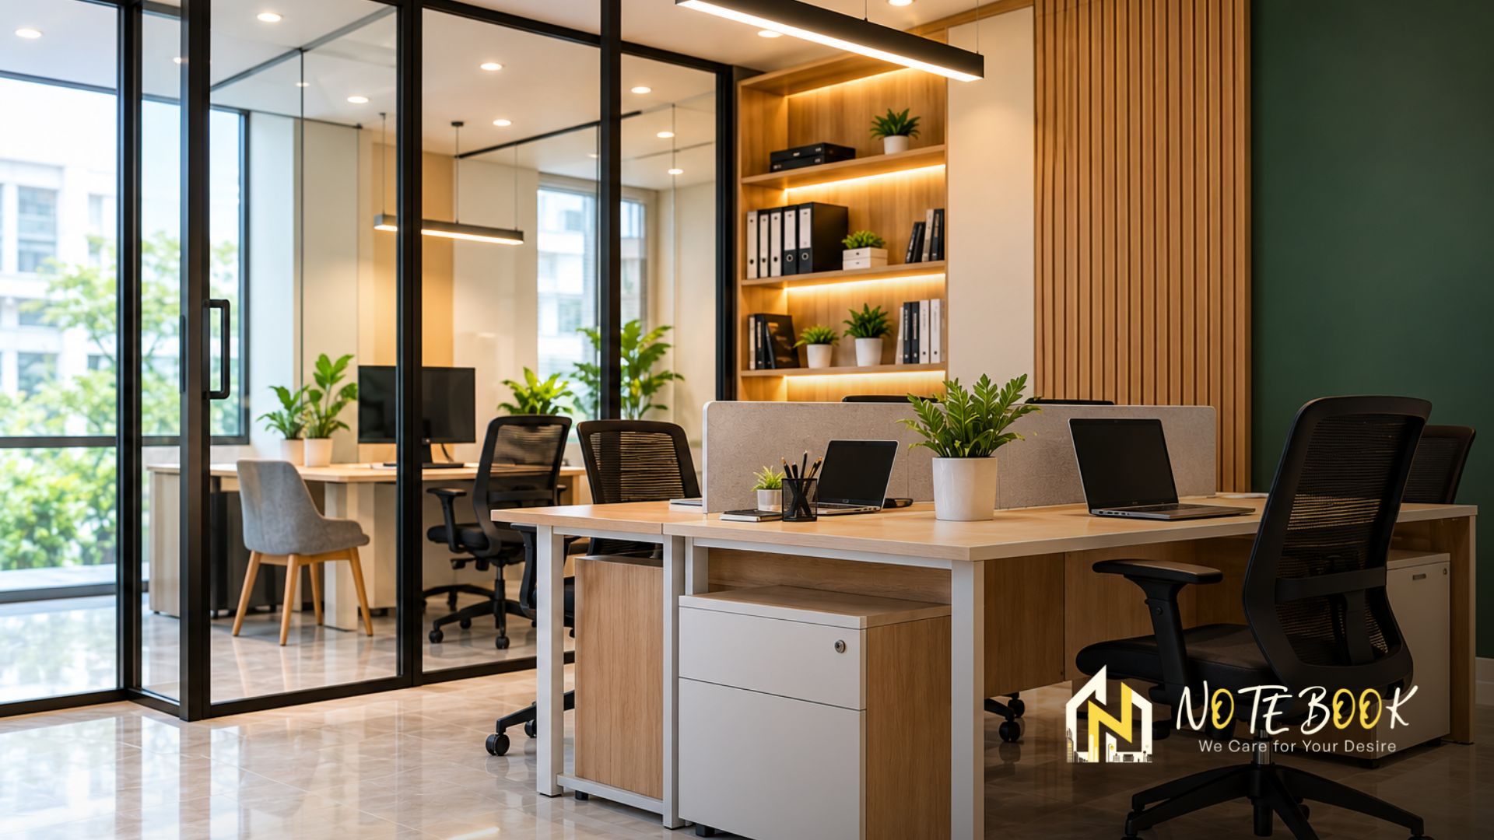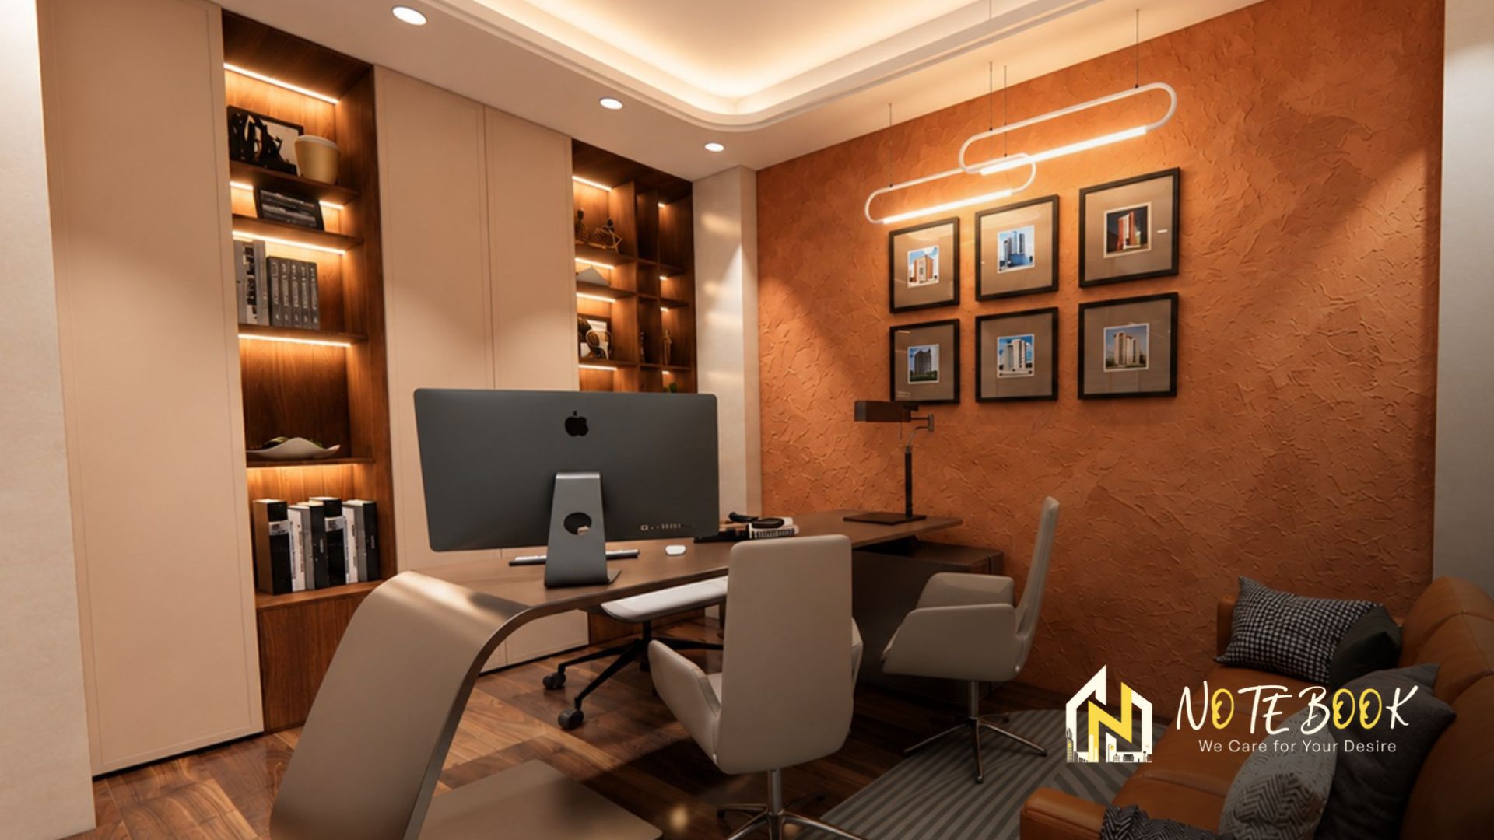
A modern office should look good and support daily work. It should help employees work comfortably, support teamwork, and create a positive impression on clients. A well-planned workplace can also make better use of available space and reduce everyday problems such as clutter, noise, poor lighting, and uncomfortable furniture.
Modern Office Interior Design in Rajshahi focuses on creating practical, stylish, and organized workspaces that match a company's needs. Each office area should serve a specific function, from the reception and meeting rooms to workstations and executive cabins.
At Notebook BD, the goal is to combine modern design with practical solutions. Whether you are opening a new office or renovating an existing one, the right interior plan can help create a professional environment that supports your business.
An office influences how employees perform their daily tasks and how visitors perceive a company. A crowded layout, uncomfortable chairs, poor lighting, and insufficient storage can make work more difficult.
A carefully planned interior helps address these issues. It considers employee numbers, business activities, available floor space, furniture requirements, and future expansion. Investing in Modern Office Interior Design in Rajshahi can help businesses create a more comfortable workplace while maintaining a consistent professional image.
Start every office design project by planning the layout. Before buying furniture or selecting decorative finishes, consider how employees move between departments and complete their daily tasks.
Open-plan workstations can support communication and teamwork. Private rooms provide a quiet space for important meetings, private talks, and focused tasks. Using both options makes it easier to support various activities.
For smaller offices, compact desks and carefully positioned storage can help maximize usable space. Larger offices may benefit from separate collaboration zones, meeting rooms, and relaxation areas.
A professional Office Interior Design Company in Rajshahi can help assess the floor plan and create a layout that suits your team, workflow, and budget.
Furniture affects both the appearance and usability of an office. Employees who spend long hours at desks need comfortable chairs, suitable desk heights, and enough room for their equipment. Consider the following when selecting office furniture:
Furniture should match the available space. Oversized desks can restrict movement, while very small desks may not support daily work comfortably. For executive cabins, choose furniture that reflects the company's professional identity without sacrificing comfort. For shared work areas, prioritize flexibility, durability, and practical use.
Good lighting makes office tasks easier and helps create a pleasant atmosphere. Poor lighting can cause screen glare, uncomfortable brightness, and difficulty reading documents. Natural daylight should be used where possible. However, desks and computer screens need careful positioning to reduce direct sunlight and reflections.
Combine different lighting types according to the needs of each area:
LED fixtures can provide efficient illumination when properly selected and installed. A good lighting plan should save energy, require less upkeep, and suit each room's purpose.
Visitors form their first impression of a business from its reception area. It should reflect the company’s identity and make guests feel welcome.
A modern reception can include a clean desk, comfortable waiting seats, suitable lighting, and clear company signage. Neutral colors with selected brand accents can create a polished appearance without making the area feel crowded.
Storage behind the desk helps keep documents and office supplies organized. Make sure visitors have comfortable seats while they wait. Keep the path to meeting rooms clear and easy to follow.
A well-designed reception balances visual appeal with practical needs. It should be easy to navigate, simple to maintain, and consistent with the rest of the office.
Open offices can make communication easier, but constant conversations may distract employees who need concentration. Fully enclosed offices provide privacy but may limit spontaneous teamwork. A well-planned layout combines the benefits of both options.
Consider including:
Acoustic panels, upholstered furniture, and suitable partitions can help manage noise. Private rooms should be included where confidentiality or concentration is important. This approach is especially useful for technology companies, consultancies, creative teams, and businesses with different departments working in the same office.
A modern office should communicate the company's identity without becoming visually distracting. A consistent color palette and a few well-chosen design features can make the workplace feel professional.
Neutral shades, natural wood finishes, glass, and subtle textures can create a clean appearance. Brand colors can be used on feature walls, reception desks, signage, or selected furniture. Material selection should consider durability, cleaning requirements, maintenance, and cost. Busy work areas may need finishes that can withstand regular use, while reception and meeting spaces may allow more decorative details.
Avoid using too many colors or materials in the same room. A balanced design often looks more refined than an office filled with competing patterns and decorative features.
Modern offices depend on reliable technology. Computers, internet connections, presentation screens, printers, and communication equipment should be considered during the design stage.
Plan power outlets, data connections, cable routes, and equipment locations before installing furniture. Meeting rooms may require video-conferencing equipment, screens, and suitable connectivity. Storage is equally important. Built-in cabinets, mobile drawers, shelves, and shared storage areas can keep documents and supplies organized.
A well-planned Modern Office Interior Design in Rajshahi project should make technology accessible while keeping cables and equipment neatly arranged.
Every business has different requirements. A technology company may need flexible workstations and spaces for team discussions. A consultancy may require private meeting rooms and confidential work areas. A retail head office may include work areas, private cabins for managers, and spaces for meetings or presentations.
Small businesses often need to maximize limited floor space and control costs. Larger organizations may require several departments, dedicated meeting rooms, and more complex storage systems. The design should reflect the company's actual operations rather than follow a standard layout. Understanding how employees work is essential to creating a useful and comfortable environment.
The total cost depends on office size, design complexity, materials, furniture, lighting, partitions, electrical work, and installation requirements. A simple office refresh may involve repainting, lighting upgrades, and new furniture. A complete fit-out may require new ceilings, flooring, custom cabinetry, partitions, and technical installations.
Before starting, establish a realistic budget and separate essential work from optional upgrades. Ask for a clear quotation that lists the work, materials, labor costs, and project duration. An experienced Office Interior Design Company in Rajshahi can help you compare options and prioritize improvements based on your business needs.
The cheapest offer may not always provide the best value. Material quality, workmanship, project coordination, and maintenance requirements should also influence your choice.
Some mistakes can make an office less comfortable even when it looks attractive. Avoid these common problems:
A detailed design plan helps identify potential issues before construction begins. This helps avoid extra changes, material waste, and higher expenses.
Check the designer’s past work and experience in commercial office design before making a decision. Discuss your team size, business activities, preferred style, budget, and expected completion date.
Ask how the team plans the space, chooses furniture and materials, arranges lighting, coordinates technical work, and manages the project from start to finish. If available, review 2D layouts or 3D visualizations before approving the final plan. Clear communication is essential. A skilled designer explains each idea, provides a clear cost breakdown, and shows how each choice can improve your space.
Notebook BD can position its service around these priorities by focusing on each client's requirements rather than offering the same design for every office.
A premium office is not defined by expensive decoration alone. It combines a functional layout, comfortable furniture, suitable lighting, organized storage, thoughtful branding, and technology that supports everyday work.
For businesses planning a new workplace or upgrading an existing one, Modern Office Interior Design in Rajshahi offers an opportunity to create a professional and practical environment. With clear planning, a realistic budget, and suitable design choices, your office can become more organized, welcoming, and ready to support future growth.
Modern office interior design combines functional layouts, comfortable furniture, appropriate lighting, practical storage, and a consistent visual style to create an effective workplace.
A well-planned office can reduce unnecessary distractions, improve comfort, support teamwork, and provide suitable areas for focused work and meetings.
The cost depends on office size, materials, furniture, renovation requirements, and project complexity. A detailed quotation provides a more accurate estimate.
A flexible layout with compact workstations, organized storage, clear walkways, and shared meeting space can work well, depending on privacy and workflow requirements.
A professional can coordinate space planning, furniture, lighting, materials, and technical requirements to help reduce design mistakes and unnecessary rework.