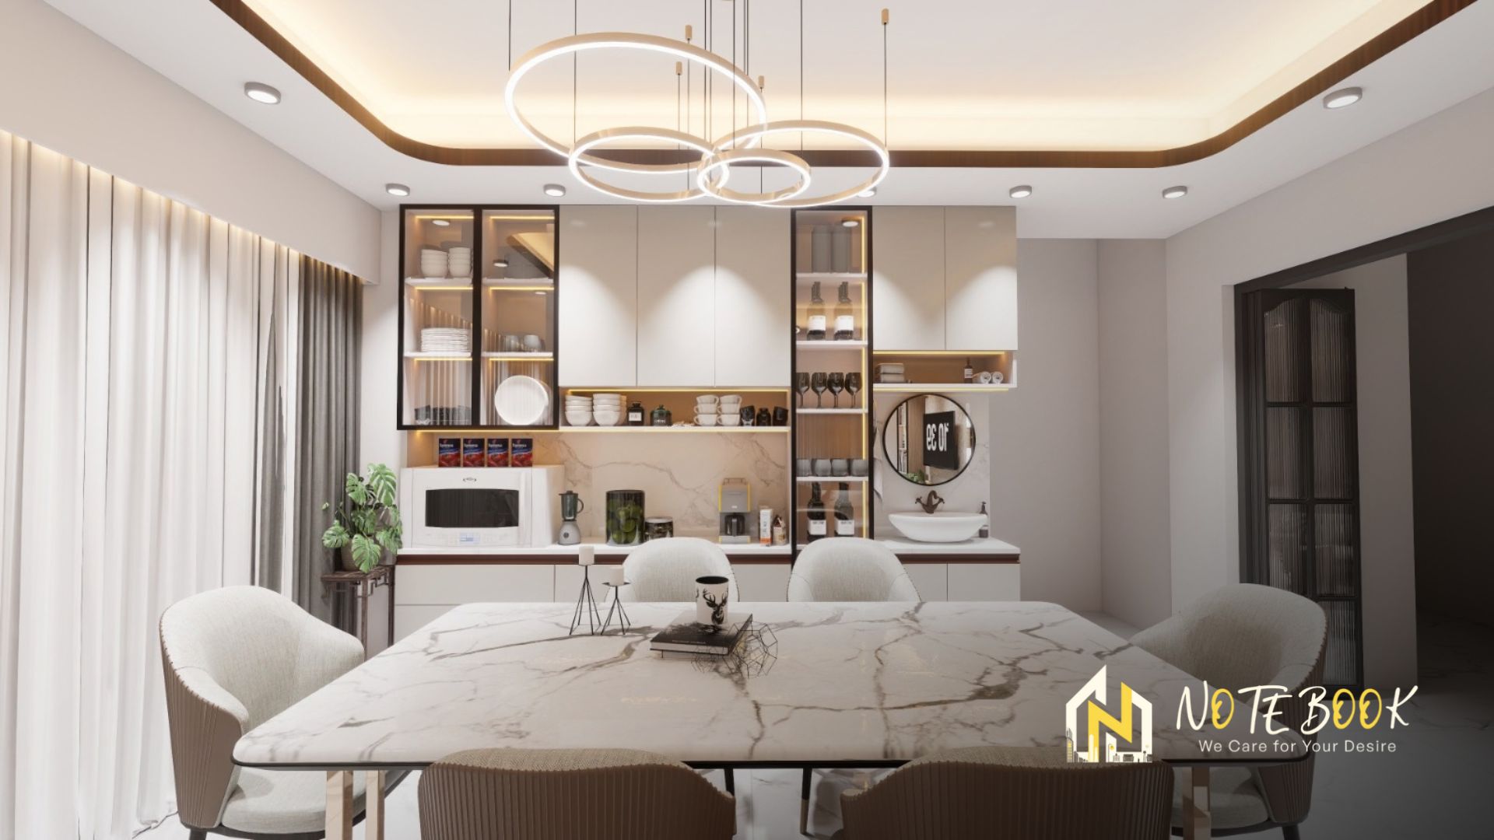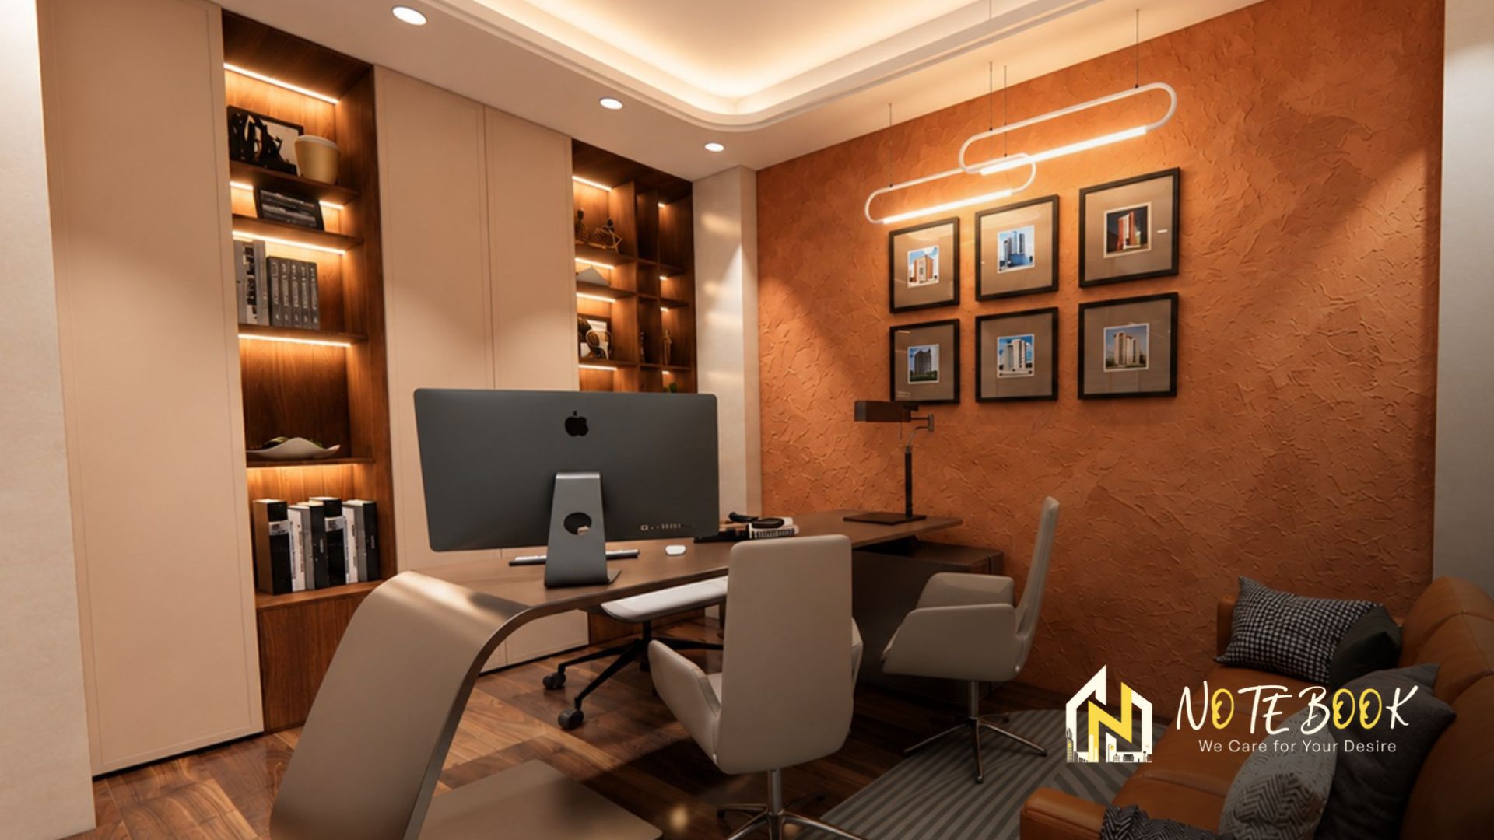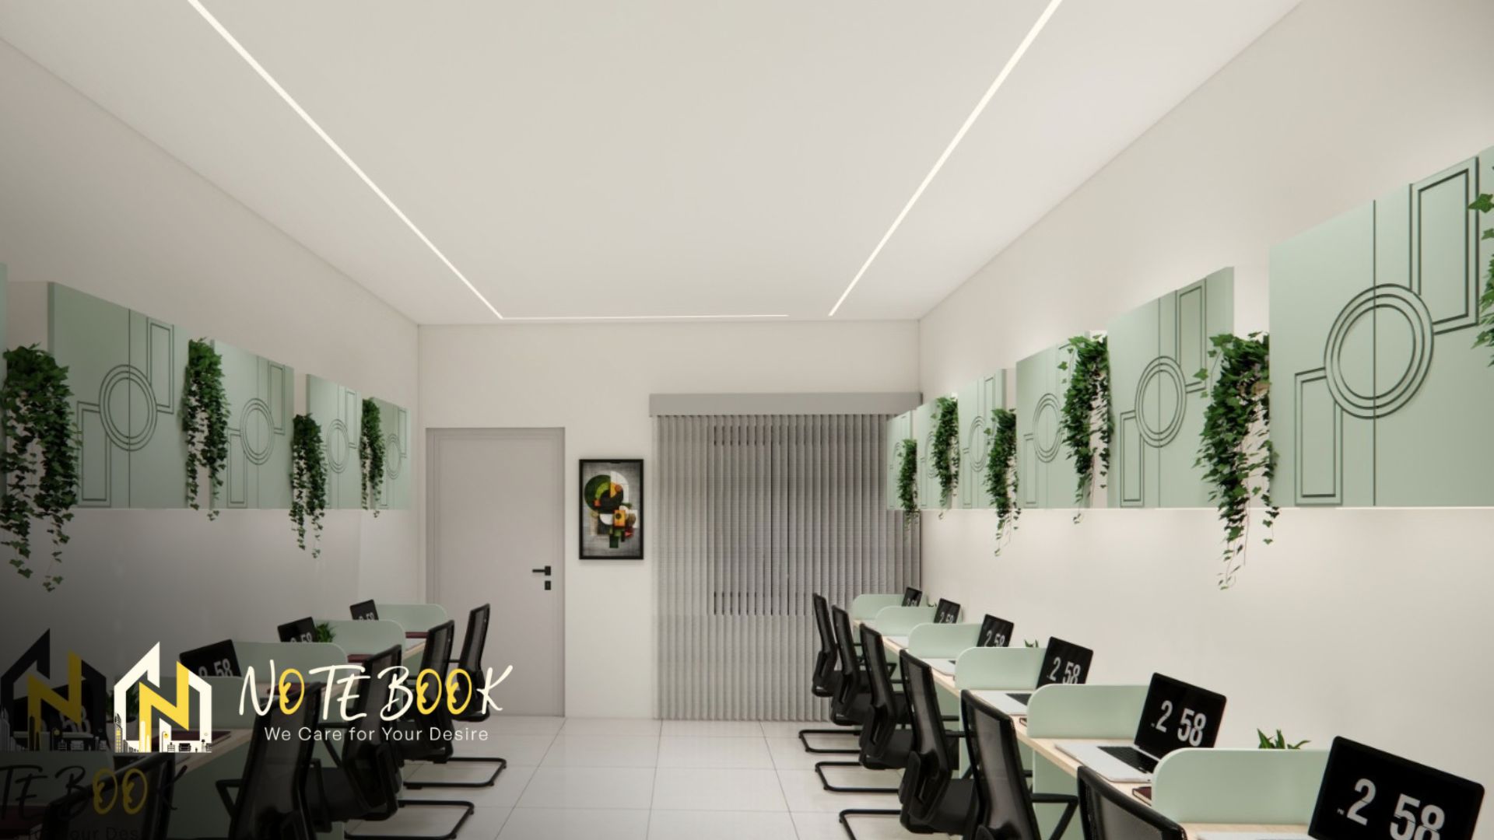
A well-designed office can make daily work more comfortable, organized, and professional. Employees need a space where they can concentrate, communicate, and complete tasks without unnecessary distractions. Clients also expect an office that reflects the company's values and professionalism.
Corporate Office Interior Design in Rajshahi focuses on creating workplaces that combine appearance, comfort, and practical functionality. From reception areas and executive cabins to workstations and meeting rooms, every part of an office should support the needs of the business.
Whether you are opening a new office or renovating an existing workplace, thoughtful interior planning can help you use available space more effectively. A good design keeps the space organized, helps people work together, and makes employees and visitors feel welcome.
An office should offer more than just a space to work. It is an environment that supports business operations, communication, teamwork, and client relationships. Poor office planning can lead to crowded workstations, insufficient storage, uncomfortable furniture, distracting noise, and inadequate lighting. These issues can make daily work harder for employees and affect their work experience.
Professional planning helps address these challenges before construction begins. A designer can assess the available floor area, employee requirements, department structure, furniture needs, and company identity before developing a suitable layout.
Investing in Corporate Office Interior Design in Rajshahi can help businesses create a workplace that looks professional while remaining practical for everyday operations.
The office layout determines how people move, communicate, and perform their daily tasks. A good layout should provide enough space for employees without wasting valuable floor area.
Open workstations can support teamwork, while separate rooms or quiet zones can provide privacy for focused tasks. Glass partitions create separate meeting and management areas while keeping the office open and bright.
When planning a layout, consider:
For growing companies, flexible furniture and modular workstations can make future changes easier. A well-planned Modern Office Interior Design in Rajshahi project should accommodate both current operations and potential business growth.
Employees may spend many hours at their desks. Uncomfortable chairs, unsuitable desk heights, and poorly arranged monitors can make daily work less comfortable. Choose office chairs with suitable back support and desks that provide adequate working space. Arrange monitors, keyboards, and other equipment to support a comfortable working position.
Furniture should also match the office layout. Compact desks can help smaller offices use space efficiently, while shared workstations may suit teams that regularly collaborate. Choose executive cabin furniture that looks professional, feels comfortable, and serves daily work needs. For general work areas, prioritize durability, easy maintenance, and practical design. The goal is to create a workplace where employees can work comfortably without unnecessary physical strain.
Lighting plays an important role in office design. Poor lighting can cause glare, make reading difficult, and create an uncomfortable working environment. Whenever possible, make good use of natural daylight. Position desks to reduce screen glare and avoid blocking windows with unnecessarily large furniture.
Combine different types of lighting according to the purpose of each area:
Energy-efficient LED fixtures can provide practical illumination throughout the office. The selected color temperature and brightness should suit the task and room. A professional office design should also consider lighting controls so different areas can be adjusted according to their use.
The reception area often creates the first impression of a business. Visitors should be able to enter, identify the reception desk, and understand where they need to go. A modern reception should have a stylish desk, cozy seating, good lighting, and clear company branding. A simple design can also reflect the business's identity.
Choose colors and finishes that match the brand without making the space feel crowded. Plants, artwork, and carefully selected decorative elements can add character. Storage behind the reception desk is also important. IIt keeps office items, files, and equipment neat and easy to find.
For businesses seeking Commercial Office Interior Design in Rajshahi, reception planning should balance appearance with visitor management, staff convenience, and daily operational needs.
Meeting rooms support discussions, presentations, interviews, client meetings, and online conferences. Their design should reflect how the company actually works.
Choose a table and chairs that fit the room without restricting movement. Make sure the room is well-lit and has enough power sockets. Also, provide a reliable connection for presentation equipment. If the company regularly conducts online meetings, consider camera placement, screen visibility, microphone quality, and background noise.
Privacy is another important factor. Acoustic treatments, suitable doors, and well-planned partitions can help reduce sound transfer between rooms.
Small offices can use meeting spaces for different tasks and activities. Larger businesses may need separate rooms for management meetings, team discussions, and client presentations.
Cluttered desks and crowded walkways can make an office look disorganized. Built-in storage, wall shelves, movable units, and neat file organizers help keep the space clean and tidy. Storage should be placed where employees need it. Shared supplies can be kept in common areas, while confidential documents should have appropriate secure storage.
Natural elements can also improve the appearance of a workplace. Indoor plants, wooden finishes, natural textures, and views of greenery can make an office feel more welcoming. Choose plants that suit the available daylight and maintenance capacity. Keep walkways clear and avoid decorative items that interfere with work.
The best design combines useful storage with simple visual details rather than filling every available space with furniture or decoration.
An office interior should communicate something about the company. A tech company may choose a modern and simple design. A consulting firm may prefer a more formal and professional look.
Use the company's brand colors selectively in feature walls, furniture, signage, and decorative details. Neutral backgrounds can help maintain a professional appearance while allowing brand elements to stand out. Materials should be selected according to their appearance, durability, cleaning requirements, and cost. Quality flooring, practical wall finishes, and well-made furniture can provide long-term value.
Avoid following design trends without considering the company's identity. A balanced design should remain useful and attractive even when current styles change.
Each office area serves a different purpose, so the design should reflect its specific requirements.
An executive cabin needs comfortable furniture, practical storage, proper lighting, and a quiet area for private meetings. A clean, professional design can reflect leadership without unnecessary decoration.
Workstations should provide comfortable desk arrangements, adequate lighting, accessible power outlets, and sufficient space for movement. The layout should support both individual work and communication.
These areas need suitable seating, presentation facilities, lighting, connectivity, and sound management. The design should make meetings convenient for employees and visitors.
A small relaxation or pantry area gives employees a place to take breaks and have informal conversations. Comfortable seating, easy-to-clean surfaces, and organized storage can make these spaces more useful.
The cost depends on office size, design complexity, furniture quality, material selection, electrical work, lighting, partitions, and installation requirements. A basic renovation may require fewer changes than a complete office fit-out involving custom furniture, new partitions, ceilings, flooring, and technical installations.
Before starting, prepare a clear budget and divide the project into major cost categories. Decide which features are essential and which can be added later. An experienced Office Interior Designer in Rajshahi can help compare suitable materials, organize priorities, and develop a plan that matches your available budget.
Request a detailed quotation that explains the scope of work, material specifications, installation costs, and expected timeline. This makes it easier to compare proposals and avoid misunderstandings.
Some design decisions can create problems after employees start using the office. Avoid these common mistakes:
A detailed plan can help identify these issues before they become expensive changes during execution.
Before selecting a design company, review its previous projects and experience with commercial workplaces. Ask how the team handles space planning, material selection, furniture, technical coordination, installation, and project supervision.
Share details about your team size, daily operations, brand style, available budget, and project deadline. You can also ask for a proposed layout or 3D visualization to understand the design before execution.
Clear communication is essential. The company should explain its recommendations, provide transparent cost details, and help you understand the practical benefits of each major design decision.
The right partner should focus on your business requirements rather than offering a standard layout that may not suit your workplace.
A productive office starts with thoughtful planning. Comfortable furniture, appropriate lighting, flexible layouts, organized storage, functional meeting rooms, and consistent branding can make a workplace more effective and welcoming.
For companies planning a new workspace or upgrading an existing one, Corporate Office Interior Design in Rajshahi offers an opportunity to create an environment that supports employees and presents a professional image to clients.
Focus on practical improvements that solve real problems. With a clear design plan, realistic budget, and suitable interior design team, your office can become a more organized, comfortable, and business-ready workplace.
It is the planning and design of office spaces, including workstations, reception areas, cabins, meeting rooms, lighting, furniture, storage, and branding.
A good office layout helps employees stay focused, feel comfortable, and work together. It also makes movement easier and creates space for different tasks.
The cost varies according to office size, materials, furniture, renovation requirements, and project complexity. A clear quotation helps you plan your budget more accurately.
An open or flexible layout with compact workstations, shared meeting areas, and vertical storage can work well, depending on privacy and operational requirements.
A professional can help coordinate layout, materials, furniture, lighting, and technical requirements, potentially reducing design mistakes and unnecessary rework.