Designing a duplex home is exciting. It gives you more space and more design options. But designing two floors is not easy. You need to plan the rooms, stairs, storage, lighting, colors, and furniture.
All areas should look good together. They should also be easy to use.
This is why you should choose a professional Duplex Interior Design Company in Rajshahi. An expert team can turn an empty or unfinished duplex into a beautiful and useful home.
Professional designers can also help you avoid costly mistakes. They can manage the design, materials, workers, and project schedule.
A duplex has two floors. Both floors should have a clear connection. The stairs, floors, lights, furniture, colors, and ceilings should match well.
Professional designers first learn about your needs. They consider your family size, lifestyle, privacy, storage needs, design taste, and budget. Good design is not only beauty. It should also make your home easy to use.
For example, furniture should not block movement. Lights should support different activities. Storage should be easy to access. Each room should have enough space.
Professional designers can use your space in the best way.
A duplex may have living rooms, bedrooms, kitchens, dining areas, balconies, stairs, and family spaces. Poor planning can make some areas crowded. Other areas may remain empty. A professional designer plans the layout carefully. They consider furniture size, walking space, storage, lighting, privacy, and daily use.
This can make your home feel larger and more organized.
Every family has different needs.
A young couple may prefer an open and modern design.
A large family may need more storage and private areas.
A professional duplex home interior design team can design each room for your lifestyle.
The ground floor can include a guest area, living room, and dining space. The upper floor can include bedrooms and a family lounge.
This makes your home personal and comfortable. It will not look like a standard showroom.
Choosing materials can be difficult. You need to select flooring, tiles, wall finishes, cabinets, furniture, fabrics, and lights.
There are many choices in the market. The wrong choice can affect the look and quality of your home. A professional Apartment Interior Designer can select suitable materials and colors. They can create a balanced color plan for both floors.
Each room can have a different style. However, all rooms should still look connected.
Lighting changes the look and feel of a home.
Professional designers use natural light and artificial light. They plan lights for different rooms and activities. Natural light can make rooms feel brighter and larger. It can also improve comfort. Designers can plan ceiling lights, wall lights, task lights, and decorative lights. They can choose the right lights for bedrooms, kitchens, living rooms, and stairs.
They also consider ventilation. Good airflow helps keep the home fresh and comfortable.
Many homeowners think professional design costs more. However, good planning can help reduce extra costs.
A designer can help you set priorities. They can suggest materials that match your budget. They can also prepare a clear project plan. You can make important decisions before construction starts. This can reduce changes and delays.
Good planning can also reduce material waste and repair costs.
A duplex project may need many workers. These may include carpenters, electricians, painters, tile workers, ceiling workers, and furniture suppliers.
Managing all these workers can be difficult for a homeowner. An experienced interior design company can coordinate the work. They can make sure that each team follows the design plan. This is useful for wardrobes, kitchens, false ceilings, lights, electrical points, and built-in furniture.
The goal is to create one complete and well-finished home.
Interior design is a long-term investment.
A well-designed duplex can be more comfortable and useful. It can also look attractive for many years. Good storage, strong materials, and a practical layout can increase the value of your property. These features can also help if you plan to sell or rent the home later.
A professional modern duplex interior design should not follow every short-term trend. It should combine modern style with lasting function.
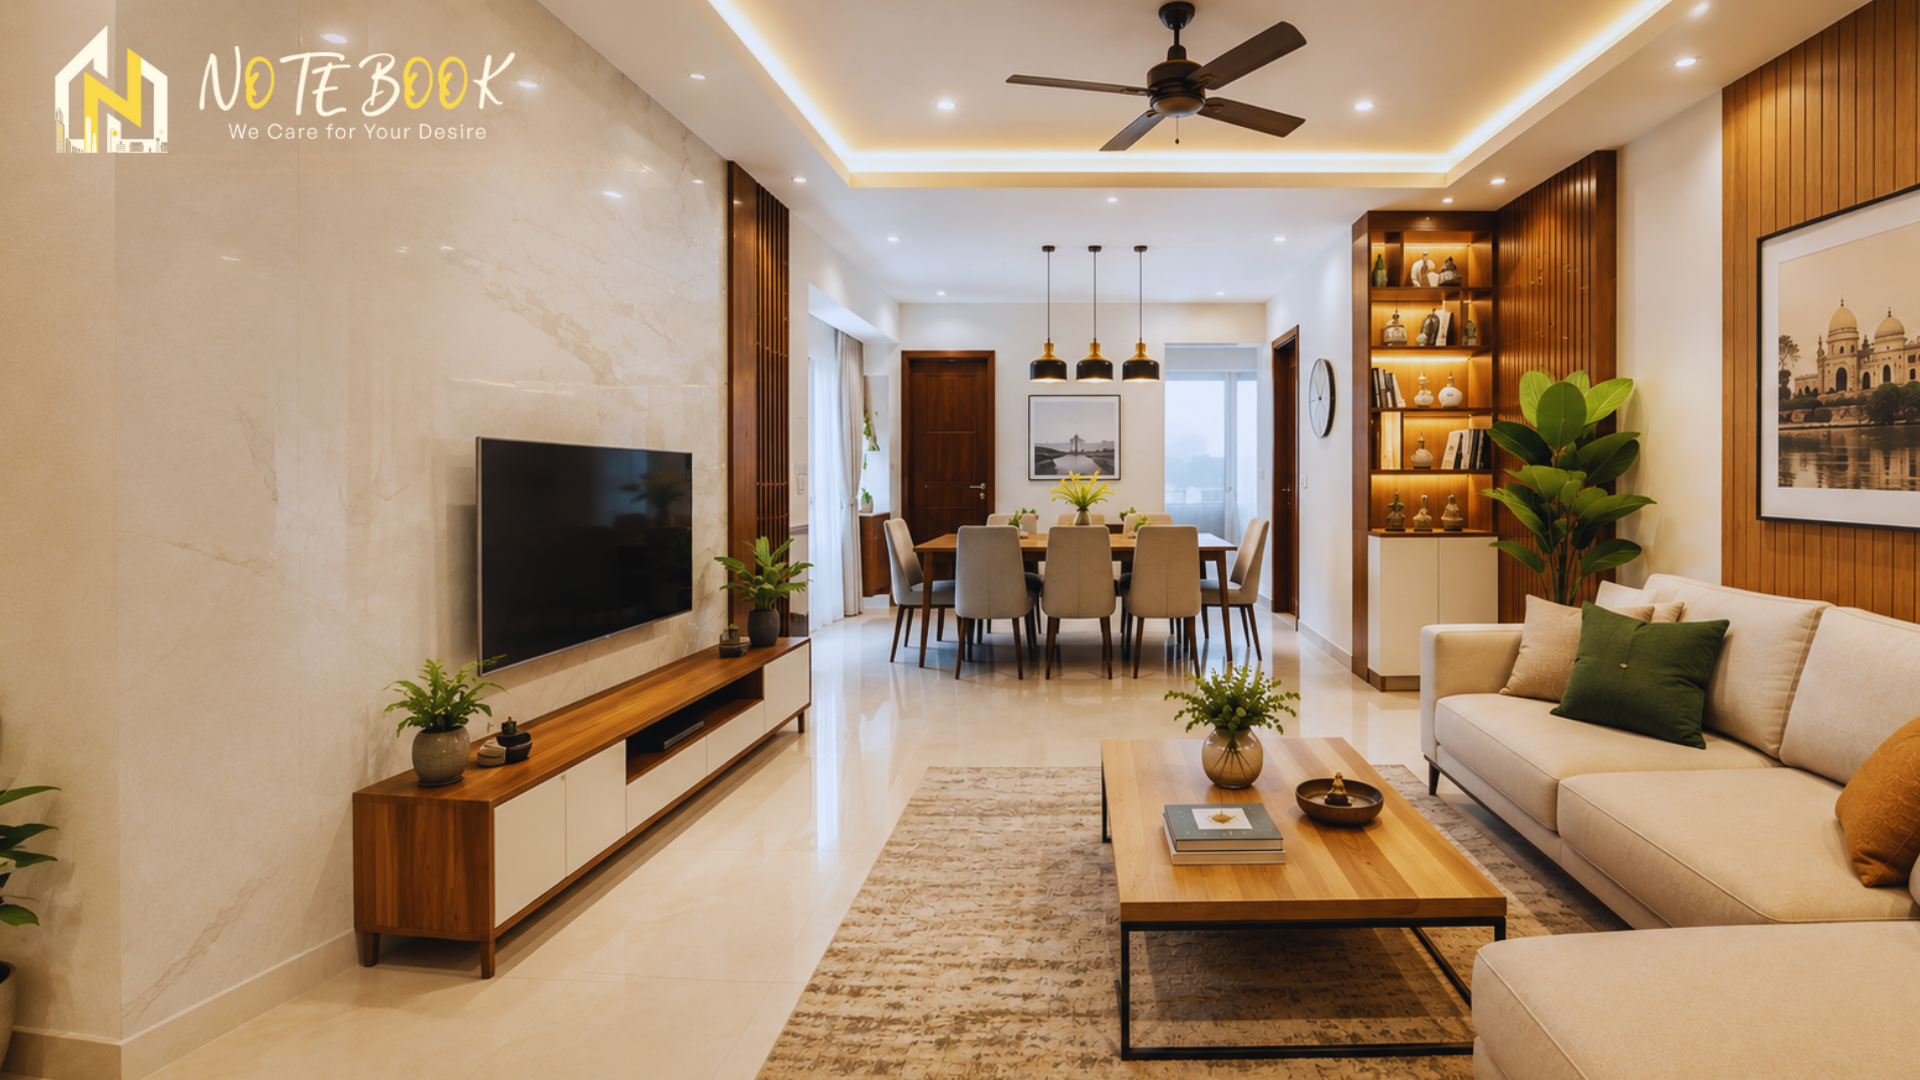
The living and dining areas are important parts of a duplex. Designers can create separate zones for sitting, dining, and movement. They can also keep the space open and comfortable.
Furniture, lights, wall colors, ceilings, and decorations should work together. This creates a warm and welcoming space.
Bedrooms need comfort and privacy. Designers can plan wardrobes, dressing areas, study corners, bedside storage, and lights. They can also adjust the design for each family member.
A child's room may need study space and extra storage. A master bedroom may need a dressing area and a calm color scheme.
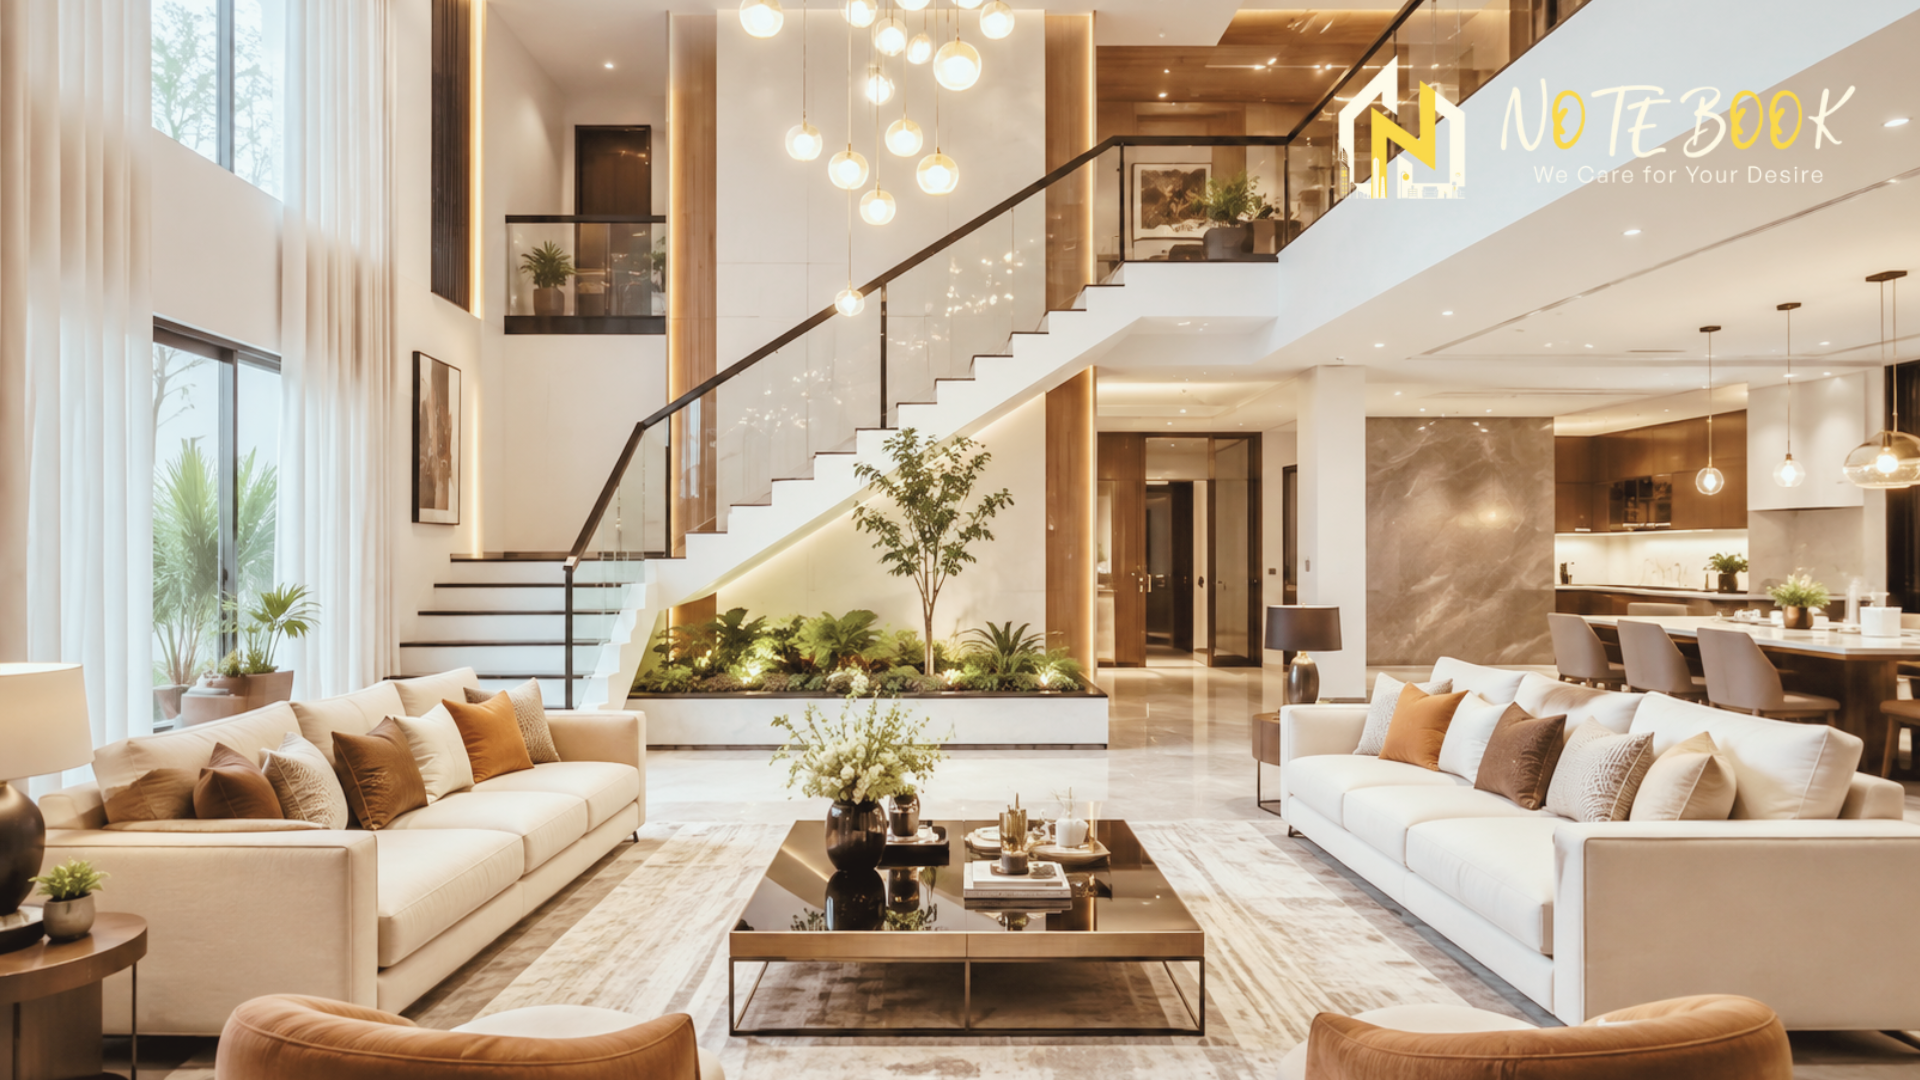
The staircase connects both floors. It is also a visible part of the home. Designers can improve its look with proper lights, railings, wall designs, artwork, or special materials.
A well-designed staircase can become a strong feature of your duplex.
A kitchen should look good and work well. Designers plan the storage, countertops, appliances, lights, and ventilation. They also consider cleaning and maintenance.
Good planning can prevent common problems. These include limited storage, poor appliance placement, and small work areas.
A professional company may offer more than duplex design. That's why a company with experience in Residential Interior Design Rajshahi may also understand commercial projects.
For example, Office Interior Design should support work, teamwork, comfort, and company branding.
Commercial Interior Design should improve customer experience and support business goals.
Apartment Interior Design needs smart use of limited space. Home Interior Design focuses more on family needs and personal comfort.
This wide experience can help a company solve different design and construction problems.
Do not choose a company only by looking at photos. You should also learn about its work process.
Look for a company that understands your needs and budget. The team should explain each project stage clearly.
Check these points:
Ask how the company handles design changes, material selection, delays, and construction problems.
The best interior design services in Rajshahi should offer both creative ideas and proper project management.
A duplex needs more than beautiful furniture and decorations. It needs a clear design plan. The two floors should connect well. The home should also offer comfort, storage, good lighting, privacy, and easy movement.
Choosing a professional Duplex Interior Design Company in Rajshahi can make the process easier. It can also help you create a home that matches your needs and style.
You may want a modern family home, a luxury duplex, or a simple and practical design. Professional planning can help you make better choices. The right design team will do more than decorate your home. It will help you use your space better. If you are planning a duplex project in Rajshahi, speak with an experienced designer. Share your floor plan, budget, lifestyle, and design ideas.
A good plan can turn your duplex into a beautiful and comfortable home.
A professional company can help with space planning, material selection, lighting, budgeting, and project coordination to create a functional and attractive duplex.
The cost depends on the duplex size, design style, materials, furniture, and project requirements. A professional designer can provide a customized estimate after reviewing your space.
Yes. A professional duplex home interior design can be customized based on your lifestyle, family needs, preferred colors, storage requirements, and budget.
Designers can work on living rooms, bedrooms, kitchens, dining areas, staircases, balconies, wardrobes, ceilings, lighting, and other interior spaces.
Check the company's previous projects, experience, material quality, design process, pricing, project management, workmanship, and customer reviews before making a decision.