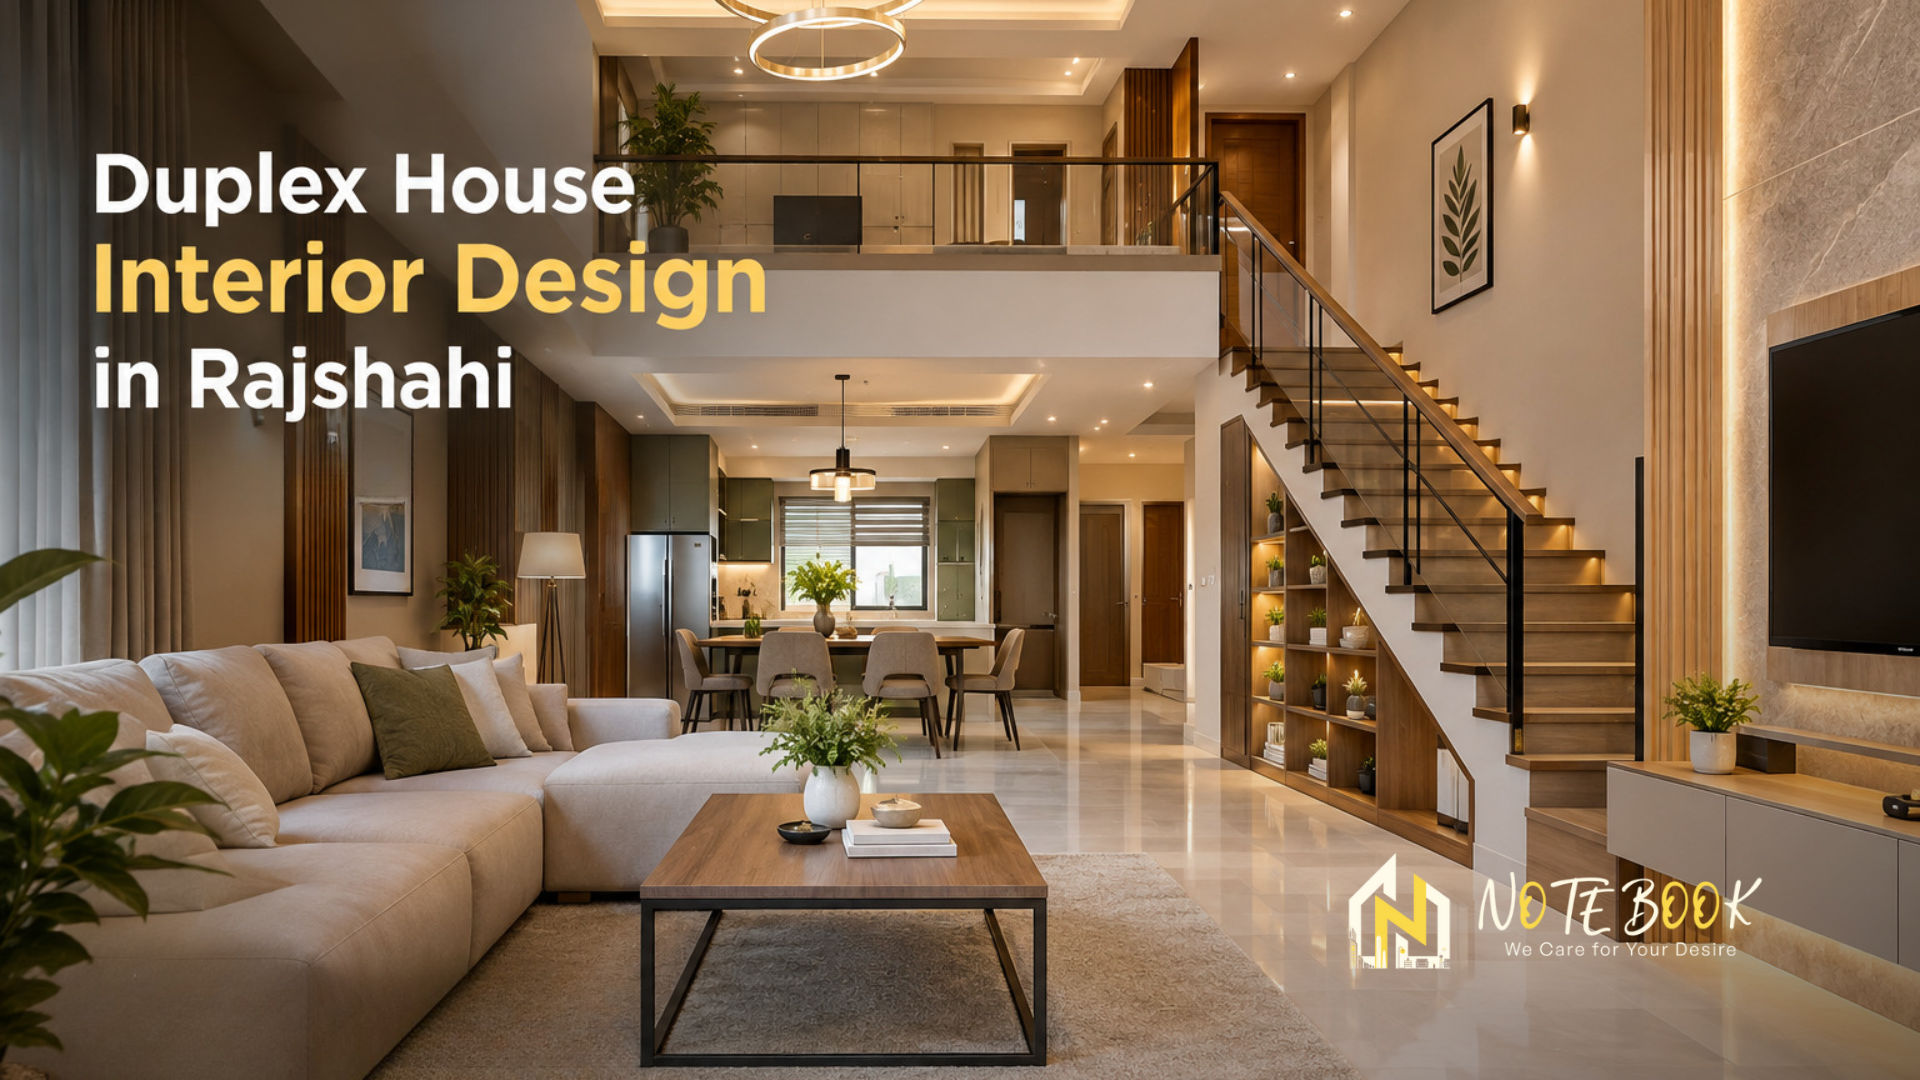
A Duplex House Interior Design in Rajshahi project needs careful planning from the start. Both floors should have a specific purpose; at the same time, a harmonious balance should be maintained among the living room, kitchen, bedrooms, dining area, and staircase.
The design should suit the family's daily routine, personal taste, and budget. Families with children may need more storage and open space, while others may prefer a simple and clean interior. Unused corners, space under the stairs, and empty wall areas can be turned into useful storage or functional spaces. Proper lighting and well-sized furniture can also improve comfort.
Both floors should have a visual connection without looking exactly the same. Similar colors, materials, wood finishes, or lighting details can create a balanced look. With smart planning, a duplex can feel spacious, organized, and comfortable while making good use of every available area.
A duplex has more rooms, more furniture, and more areas to manage. Without a proper plan, some parts of the house may stay unused while other rooms become too busy.
Furniture should match the size of each room. Keep the room open enough for comfortable movement. Plans for cabinets and storage units should be made before finalizing the furniture.
The upper and lower floors can have different room functions and design details. Still, some common elements should run through the home. You can repeat similar wood tones, flooring, colors, or lighting styles. This creates a smooth visual connection in Duplex Interior Design in Rajshahi.
Changing a layout after construction has started can create extra work and expense. It is better to finalize the main layout, furniture positions, materials, and lighting plan before the site work begins.
Modern Duplex House Interior Design Rajshahi does not have to mean using expensive furniture or too many decorative pieces. A thoughtful layout, durable materials, and balanced lighting can give the space a fresh modern feel.
Arrange the furniture and open areas to make movement easier throughout the home. Keep the main walking paths open. Place large furniture first and then add smaller items where they are actually needed.
A good staircase design can make the area more attractive and easier to use. A neat railing, wall finish, and proper lighting can improve the area. If there is unused space underneath, it can be turned into a storage cabinet or display area.
Storage should be useful as well as attractive. Wardrobes, kitchen cabinets, TV units, and wall shelves can help keep everyday items organized. Closed cabinets are useful for things that you do not want on display.
Different parts of a duplex need different types of light. Ceiling lights can cover the main area. Task lights can help in the kitchen or study area. Soft lighting can create a calm and relaxing feel in bedrooms and family areas.
The design of each room should match its purpose and daily use. Furniture, colors, lighting, and storage should support the purpose of each space.
The living room should have enough space for easy movement and daily activities. Use furniture that fits the room instead of filling every corner. A sofa set, TV unit, center table, and a few selected decorative items may be enough.
For Duplex Home Interior Design Rajshahi, the living room can also become the main visual focus of the ground floor. A feature wall, suitable lighting, or a simple TV backdrop can add character without making the room look busy.
Keep enough space around the dining table for people to move freely. A pendant light above the table can give the dining area its own identity. Storage or a small display cabinet can also be added if space allows.
The kitchen needs careful attention to movement and storage. Store everyday items where you can access them quickly when needed. Choose surfaces that are easy to clean and suitable for regular household use.
Bedrooms should be quiet and comfortable. A suitable bed, wardrobe, bedside table, and practical lighting can provide the basic setup. For Duplex Home Interior Design Rajshahi, each bedroom can have its own color and furniture choices while still following the overall style of the home.
A family lounge on the upper floor can provide a separate place for relaxing, watching TV, reading, or spending time together. Keep the furniture comfortable and leave enough open space for movement.
Residential Interior Design in Rajshahi should always consider the people who will live in the house. A family with children might require more storage and open space. A couple may prefer a cleaner and simpler setup. Older family members may need easier access around the staircase and main rooms.
Good Residential Interior Design in Rajshahi also considers daily habits. For example, frequently used items should not be stored far away. Utility areas should be easy to access, and furniture should not block doors or windows.
The same idea applies to Duplex Interior Design in Rajshahi. Every family uses its home differently, so the layout should be based on actual needs rather than copying another house.
A well-designed duplex can make a property more attractive to potential buyers or tenants. The focus should be on practical room sizes, comfortable circulation, useful storage, and a clean overall appearance.
For Modern Duplex House Interior Design Rajshahi, materials should be selected with both appearance and maintenance in mind. An attractive element might look good, but it should also be suitable for the way the home is used. Using a consistent design language across the property can also give it a more finished appearance. Each room can have its own look while still matching the overall design.
Large furniture can quickly reduce usable space. Always check the room measurements before purchasing sofas, beds, dining tables, or cabinets.
If the two floors use completely different colors and materials, the house may feel divided. Keeping some colors, materials, or finishes consistent can create a smooth connection between the spaces.
Storage is often added too late. Plan wardrobes, kitchen cabinets, shoe storage, and utility areas during the early design stage.
A large room often needs several light sources for proper brightness. Combine general, task, and accent lighting where appropriate.
Furniture and partitions should not block important windows or ventilation points. Well-placed windows can bring in fresh air and make the rooms feel more comfortable.
Before hiring a Duplex Interior Design Company in Rajshahi, review the company's previous work and ask how the project will be handled from design to completion.
Look for completed duplex, apartment, or residential projects. Pay attention to furniture placement, storage, lighting, materials, and finishing quality. Projects close to your home's size can give you a clearer idea of the team's approach.
Tell the designer about your family, daily routine, preferred style, required rooms, and budget. A Duplex Interior Design Company in Rajshahi can use these details to build a plan around your actual needs.
Ask how the team prepares layouts, 3D views, material selections, revisions, and final drawings. Knowing these steps can make communication easier during the project.
A duplex interior design company based in Rajshahi should have a specific procedure for managing its site operations. Ask who will supervise the work, how materials will be managed, and how updates will be shared. Through this, you will get a better idea of how the project will be managed.
Notebook BD provides interior design solutions for residential and commercial spaces in Rajshahi. The services can include design planning, 2D layouts, 3D visualization, project management, and renovation support.
For homeowners interested in Duplex House Interior Design in Rajshahi, the design can be planned around the home's floor layout, lifestyle, preferred look, and budget.
A 2D layout can help you understand furniture positions and room planning. A 3D view can give you a better idea of colors, materials, lighting, and the overall appearance before the physical work starts.
List the rooms, furniture, storage needs, and special features you want for your home.
Fix your budget first, then choose the materials and furniture. Keep some additional room for changes or unexpected expenses.
Check the size of every room. Note the location of doors, windows, stairs, columns, and other fixed elements.
Pick a design direction that suits your lifestyle. You can choose from modern, contemporary, minimal, classic, or a mix of styles.
Check furniture sizes, storage, lighting, colors, and movement before approving the final plan.
After the design and materials are finalized, the work can move forward according to the agreed project plan.
A duplex gives you more room to create separate areas for living, working, relaxing, and spending time with family. The challenge is making all these spaces work together.
With Duplex Interior Design in Rajshahi, the layout can be planned around your family's routine, available space, furniture needs, storage, and preferred style. Modern Duplex House Interior Design Rajshahi can also bring a clean and comfortable look without making the home feel over-designed.
For Residential Interior Design in Rajshahi, practical decisions are just as important as appearance. A smart layout makes each room more useful and keeps the home comfortable for everyday life.
It may include space planning, furniture layouts, lighting, storage, color selection, material selection, 2D drawings, 3D visualization, and project coordination.
Focus on balance rather than adding too many decorative items. Good lighting, suitable furniture, coordinated materials, and a clean color scheme can create a refined appearance.
Yes. Different rooms can have different colors or design details. However, using a few common materials, colors, or furniture styles can keep the whole house visually connected.
A good interior plan helps you place furniture properly, create enough storage, use lighting effectively, and keep the rooms comfortable to move through. It can also help identify design issues before the site work starts.
The total cost can vary based on the size of the house, design scope, furniture, materials, finishes, and project requirements. A site visit and project discussion can help create a more suitable estimate.