A modern kitchen needs both a clean design and practical features for daily use. Good planning can improve storage, movement, lighting, ventilation, and cleaning. For homeowners in Rajshahi, the right design can turn a small or outdated kitchen into a practical and welcoming space.
Choosing a Kitchen Interior Design Company in Rajshahi can help you plan the layout, cabinets, materials, lighting, and finishing details according to your space and budget. The same planning is also useful for restaurants, cafés, offices, and other commercial spaces that need a functional kitchen.
The kitchen is one of the most frequently used spaces in a home. Poor planning can create clutter, limited storage, difficult movement, and cleaning problems. A modern kitchen is designed around the daily needs and habits of the people who use it.
A professional interior designer can study the room size, entry points, appliance positions, storage needs, and daily cooking habits before creating the design. This helps avoid expensive changes after installation.
The layout should be the first decision. One-wall, L-shaped, U-shaped, galley, peninsula, and island layouts can work in different spaces.
For a small apartment, L-shaped or one-wall planning can keep the kitchen open. A spacious home can easily accommodate a kitchen island or peninsula. The goal is to keep the main work areas connected without making the room feel crowded.
A Kitchen Interior Design Company in Rajshahi will consider the position of the sink, cooking area, refrigerator, counter, doors, and windows before finalizing the layout.
Storage is one of the biggest kitchen pain points. Open shelves may look attractive, but cabinets usually provide better protection from dust and help keep appliances and cookware organized.
A practical Kitchen Cabinet Design in Rajshahi can include full-height cabinets, corner storage, drawer systems, pull-out units, and dedicated spaces for appliances. Use frequently needed items where they are easy to reach and keep less-used items in higher cabinets. Good storage also helps the kitchen stay clean and visually organized.
Kitchen surfaces face heat, moisture, stains, grease, and regular cleaning. Choose materials for more than just their look. For countertops, pick a surface that matches how you cook and how much care it needs. Wall tiles can make cleaning easier around cooking areas. Cabinet finishes should also be selected according to durability, cleaning, and budget.
An experienced Kitchen Interior Design Company in Rajshahi can help compare materials before you make a final decision. This is especially useful when you want a premium appearance without spending unnecessarily.
The right lighting can make a kitchen look brighter and feel more comfortable. A combination of general lighting, task lighting, and decorative lighting can make work areas clearer and more comfortable.
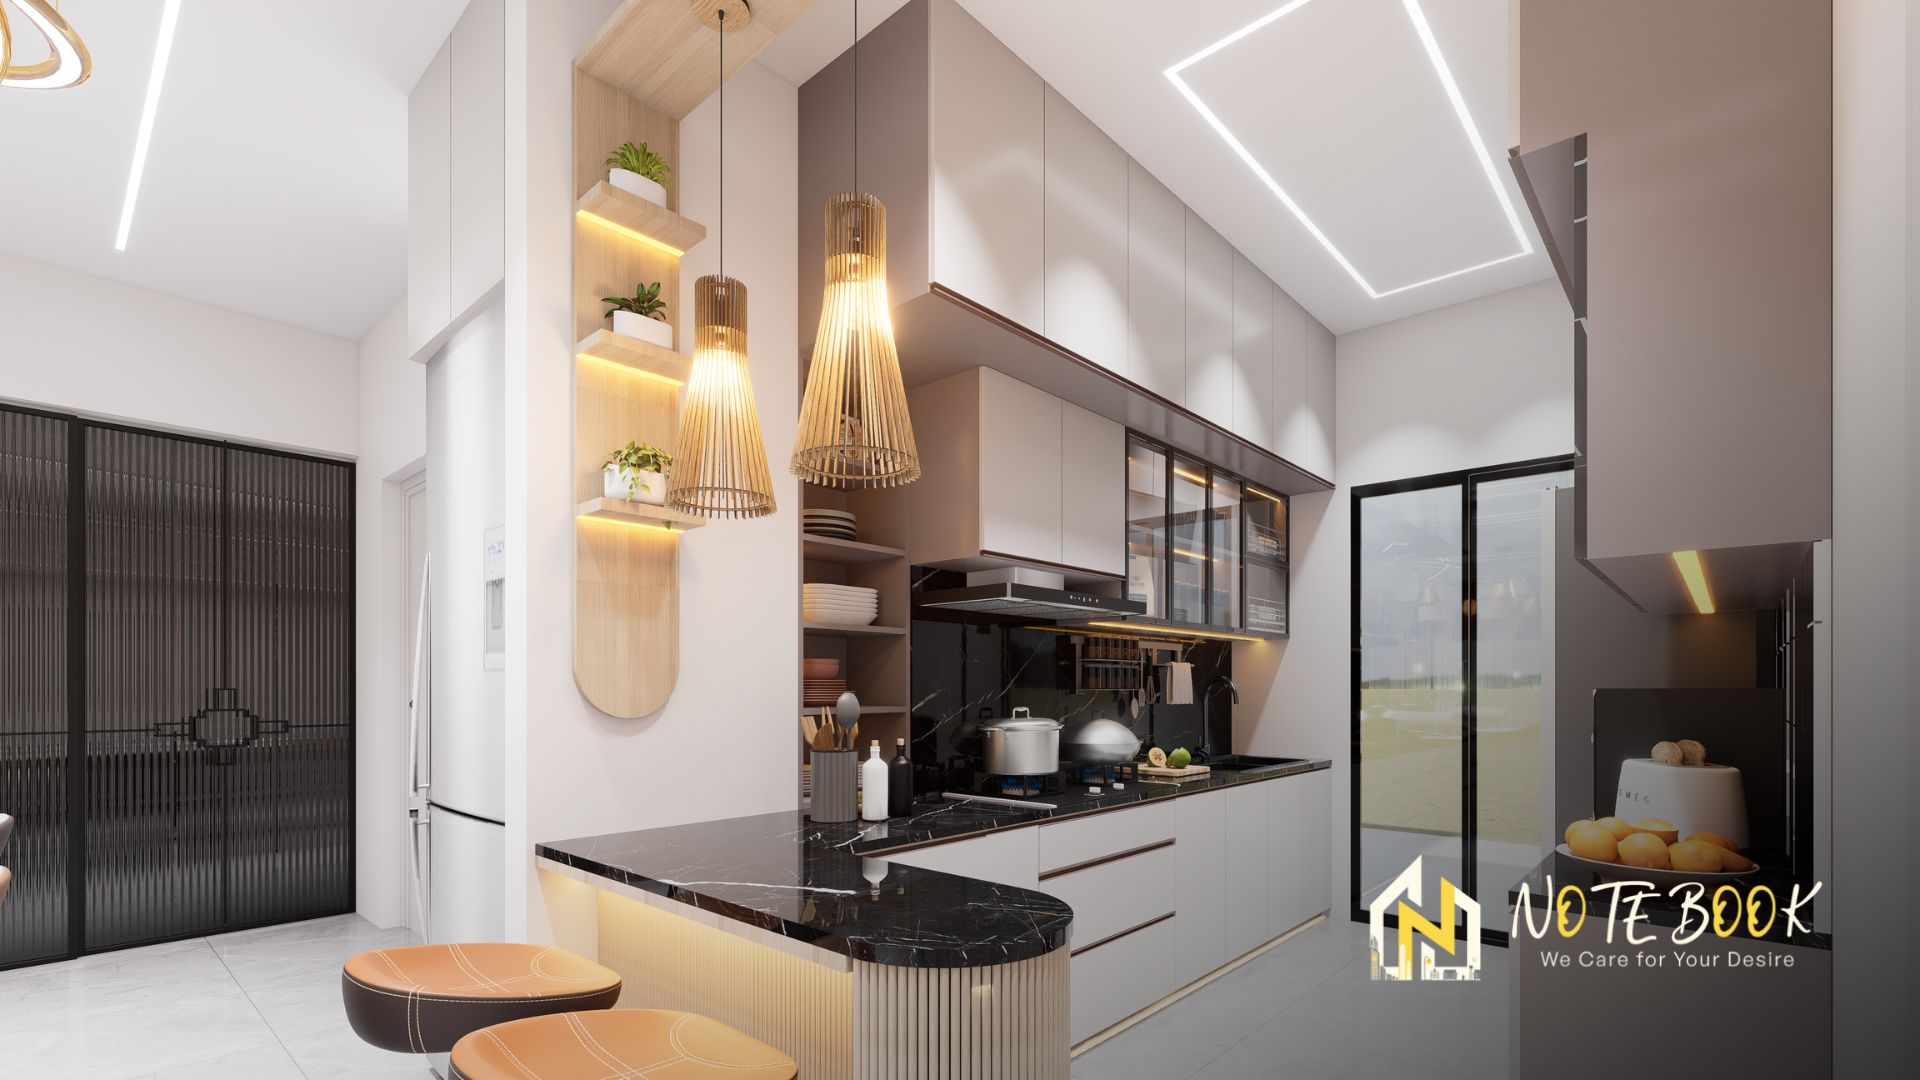
Under-cabinet lights can help illuminate countertops. Pendant lights can work well over an island or breakfast counter. Warm lighting creates a cozy and welcoming feel in the space.
Ventilation is equally important. Cooking creates heat, smoke, steam, and odors. A properly planned hood and ventilation system can make the kitchen more comfortable and easier to maintain. Modern Kitchen Interior Design in Rajshahi should therefore consider lighting and airflow from the planning stage, not as an afterthought.
A modern kitchen can look great with colors beyond white. Neutral shades, natural wood tones, soft gray, beige, muted green, and selected darker accents can create a balanced look. For smaller kitchens, lighter colors can help the space feel more open. Glossy surfaces can reflect light, while wood textures can add warmth.
Your kitchen should also connect visually with nearby dining and living areas, especially in an open-plan home. A consistent color palette can make the entire interior feel more complete.
Many kitchen problems start when appliances are added after the cabinets are already built. Refrigerator size, oven position, hob, microwave, dishwasher, and hood should be considered before fabrication.
A professional Modular Kitchen Design in Rajshahi can be planned around the appliances you actually use. This helps maintain proper clearance and keeps cables, plumbing, and connections organized.
Think about future needs too. Plan space for future appliances from the beginning. It can make later installation easier and help you avoid extra costs.
A beautiful kitchen can still be frustrating if people cannot move comfortably. Leave enough working space around counters, doors, and appliances.
For homes, consider how family members cook, clean, store food, and serve meals. For restaurants and other businesses, workflow becomes even more important because staff may need to move quickly between preparation, cooking, washing, and serving areas.
Residential Kitchen Interior Design in Rajshahi should focus on comfort and family routines, while commercial spaces need a layout that supports speed, safety, hygiene, and efficient operations.
The basic design principles are similar, but the priorities can be different. For homes, the focus is usually on storage, comfort, appearance, easy cleaning, and personal taste. Residential Kitchen Interior Design in Rajshahi can be customized around family size, cooking style, available space, and budget.
Commercial kitchens need stronger attention to workflow, equipment placement, ventilation, cleaning, staff movement, and business requirements. Commercial Kitchen Interior Design in Rajshahi should support smooth daily operations rather than focusing only on visual appeal.
Whether it is a home kitchen, restaurant, café, office pantry, or other commercial space, the design should start with the way the kitchen will actually be used.
There is no single price for every kitchen. The total cost can change based on kitchen size, cabinet area, materials, hardware, countertop, appliances, lighting, plumbing, electrical work, and finishing.
Before starting, prepare a realistic budget and decide which features are essential. A Kitchen Interior Design Company in Rajshahi can help divide the project into design, materials, fabrication, installation, and other costs. It is also better to compare quality rather than choosing a contractor only because of the lowest price.
Start by checking the company's previous kitchen projects. Ask about design options, materials, estimated costs, project timelines, supervision, and after-sales support. You should also ask whether the company provides 2D or 3D design concepts before execution. Clear communication at the planning stage can reduce misunderstandings later.
A reliable company should understand your requirements instead of simply offering a standard kitchen package. Your space, lifestyle, business needs, and budget should guide the final design.
Avoid filling every wall with cabinets without considering movement. Do not select materials only because they look good in photographs. Poor lighting, weak ventilation, limited counter space, and badly positioned appliances can also reduce daily comfort.
Another common mistake is starting construction without a detailed plan. Measurements, electrical points, plumbing, appliance sizes, cabinet details, and materials should be reviewed before execution.
A modern kitchen should combine beauty, storage, comfort, durability, and practical movement. A smart layout, useful storage, suitable materials, proper lighting, good airflow, and practical appliances can make the kitchen more comfortable and functional.
Whether you are renovating a family kitchen or planning a commercial food space, professional guidance can help you avoid costly mistakes. The right Kitchen Interior Design Company in Rajshahi can turn your kitchen into a modern and useful space.
L-shaped and one-wall layouts can work well in compact kitchens because they use space efficiently without making movement difficult.
Use full-height cabinets, deep drawers, corner solutions, pull-out storage, and dedicated spaces for appliances.
Consider available space, storage needs, material quality, hardware, cleaning requirements, design style, and budget.
Yes. The same principles can be adapted for restaurants, cafés, offices, and other businesses, with greater focus on workflow, equipment, ventilation, and safety.
Professional planning can help you use space better, select suitable materials, coordinate technical requirements, and reduce costly mistakes during execution.