Looking for a hospital interior design company in Rajshahi? Explore modern healthcare interior solutions with smart space planning, lighting and functional design.
Designing a hospital requires much more than creating an attractive interior. A healthcare facility needs a carefully planned environment that supports patients, doctors, nurses, staff, and visitors while maintaining comfort, functionality, cleanliness, and efficient movement. For healthcare providers searching for a Hospital Interior Design Company in Rajshahi, professional interior planning can help create an organized and welcoming medical environment. NotebookBD provides customized interior design and project management solutions for commercial and professional spaces, making it a potential partner for specialized interior projects.
A well-designed hospital interior can improve how patients and staff experience the facility. Reception areas, waiting rooms, consultation chambers, corridors, diagnostic areas, offices, and other functional spaces need to be arranged carefully. Proper space planning can help create clear circulation routes, reduce unnecessary congestion, and make different areas easier to navigate. The design should balance a professional healthcare environment with a comfortable and reassuring atmosphere.
Modern hospital interiors often focus on simplicity, cleanliness, functionality, and efficient use of space. Neutral color palettes, durable surfaces, organized furniture layouts, appropriate lighting, and clear wayfinding elements can create a professional environment. A Hospital Interior Design Company in Rajshahi can develop a design concept according to the size, purpose, workflow, and requirements of each healthcare facility.
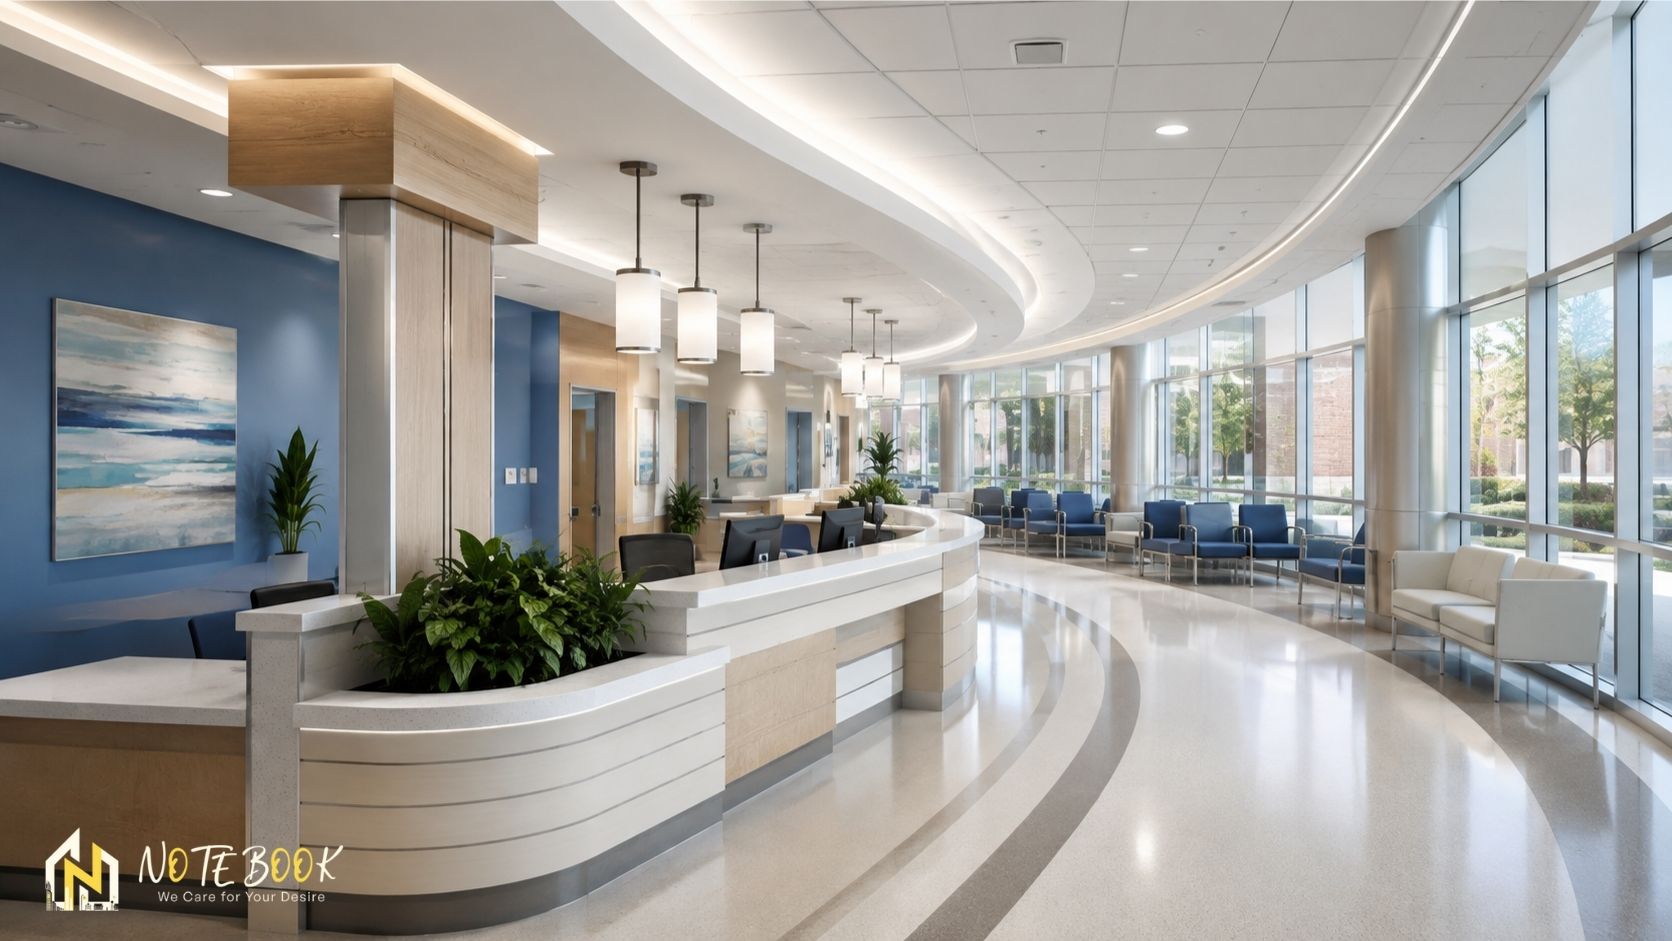
The reception and waiting area are among the first spaces patients and visitors experience. A comfortable reception can include a well-planned front desk, organized seating, accessible circulation, appropriate lighting, and clear information areas. Comfortable furniture and a calm visual environment can help create a more welcoming experience for patients and visitors.
Consultation rooms require a practical balance between privacy, professional appearance, and efficient workflow. Furniture placement should provide sufficient working space for doctors while maintaining comfortable interaction with patients. Storage, lighting, desks, seating, and equipment areas can be planned according to the specific requirements of each chamber.
NotebookBD's website showcases a Doctor's Chamber among its commercial projects, demonstrating experience with professional healthcare-related interior spaces.
Space planning is a crucial part of hospital interior design. Different departments and functional areas need appropriate relationships with one another to support smooth movement and efficient operations. Corridors, waiting areas, consultation rooms, administrative spaces, storage areas, and staff facilities should be organized according to the requirements of the facility.
Professional planning can also help make better use of limited floor space while maintaining comfortable circulation. For larger healthcare projects, the layout should be developed around the operational requirements of the facility rather than focusing only on appearance.
Lighting can have a major impact on the overall hospital environment. Adequate general lighting combined with task-specific lighting can support visibility and create a comfortable atmosphere. Natural light can also be incorporated wherever appropriate.
Material selection is equally important. Hospital interiors require surfaces that are practical, durable, easy to maintain, and suitable for the intended environment. Flooring, wall finishes, ceilings, furniture, doors, and other elements should be selected according to the specific requirements of each area.
A healthcare facility can feel stressful for patients and visitors, so thoughtful interior design can help create a calmer atmosphere. Soft and balanced colors, comfortable seating, natural elements, appropriate lighting, and uncluttered layouts can contribute to a more pleasant environment. The objective is to create a professional medical setting without making the space feel unnecessarily cold or uncomfortable.
NotebookBD states that it provides customized interior design solutions for residential, commercial, and office spaces, along with exterior design and project management services. Its approach focuses on personalized designs and project coordination from concept through completion.
For specialized healthcare projects, project management is particularly important because design, BOQ, quotations, materials, vendors, contractors, timelines, and execution need to remain coordinated. NotebookBD also states that it provides 2D layouts and 3D visualizations before execution, allowing clients to understand the proposed design.
Before selecting a Hospital Interior Design Company in Rajshahi, healthcare organizations should evaluate design experience, portfolio quality, space-planning expertise, material knowledge, project coordination, communication, and budget management. It is also important to explain the facility's operational requirements clearly so that the proposed design supports both patient experience and staff workflow.
A professionally planned hospital interior can create a more organized, comfortable, and functional healthcare environment. From reception and waiting areas to doctor's chambers, administrative spaces, corridors, and other functional zones, every part of the facility requires careful consideration. If you are searching for a Hospital Interior Design Company in Rajshahi, NotebookBD offers customized interior design and project management solutions that can be adapted to the requirements of professional and commercial spaces.